Scar inspectionのメーカーや取扱い企業、製品情報、参考価格、ランキングをまとめています。
イプロスは、 製造業 ・ BtoB における情報を集めた国内最大級の技術データベースサイトです。

Scar inspection - メーカー・企業と業務用製品 | イプロスものづくり

Scar inspectionの製品一覧

1~2 件を表示 / 全 2 件

表示件数

基板打痕検査『Probe/Pin Mark Checker』

電気検査後の基板ダメージを見逃さない!高精度画像検査で微細な打痕・キズを早期検出し、不良流出と治具損傷を防止。

電気検査(プローブ検査)プロセスにおける「打痕」や「接触キズ」の流出、そして高価な治具・基板の破損リスクにお悩みではありませんか? 弊社の『Probe/Pin Mark Checker(打痕検査ソリューション)』は、電気検査直後の基板をインラインで自動検査し、品質リスクをリアルタイムで管理・低減するシステムです。異常検知時の「自動ライン停止機能」により、同一箇所での欠陥の連続発生と不良流出を防ぎます。 【特徴】 ■高解像ド画像検査で微細な打痕を確実に検出 ■異常発生時の自動停止、即時確認を徹底 ■各種電気操作装置に対応

  • Flaw detection testing
  • Circuit Board Inspection Equipment
  • Semiconductor inspection/test equipment
  • Scar inspection

ブックマークに追加いたしました

ブックマーク一覧

ブックマークを削除いたしました

ブックマーク一覧

これ以上ブックマークできません

会員登録すると、ブックマークできる件数が増えて、ラベルをつけて整理することもできます

無料会員登録

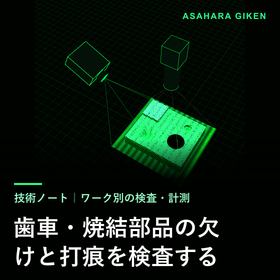
Inspect for chipping and dents on gears and sintered parts.

Visual Inspection of Gears and Sintered Parts | How to Identify Chipping, Dents, and Burrs

In the visual inspection of gears and sintered parts, we look for chipping at the tooth tips, dents on the tooth surfaces, burrs, and common issues such as corner chipping and surface voids in the sintered body. Chipping can be seen in 2D as a lack of contour, while the depth of dents and height of burrs are better assessed in 3D. Since rough surfaces and shiny surfaces coexist, it is necessary to consider different approaches for capturing images of each surface. 【Key Points】 - Chipping is a lack of contour and can be seen in 2D. - For assessing the depth of dents and height of burrs, 3D is more suitable. - Rough surfaces and shiny surfaces should be considered separately in terms of imaging. *For detailed explanations, please refer to the technical notes and downloadable materials in the related links.*
  • Visual Inspection Equipment
  • Defect Inspection Equipment
  • Contract Inspection
  • Scar inspection

ブックマークに追加いたしました

ブックマーク一覧

ブックマークを削除いたしました

ブックマーク一覧

これ以上ブックマークできません

会員登録すると、ブックマークできる件数が増えて、ラベルをつけて整理することもできます

無料会員登録